


BEDS2
BATHS2 full
SQUARE FEET1,760
MLS#1040386
STATUSActive
PROPERTY TYPEResidential - Single Family
SCHOOLHighland
Property Description
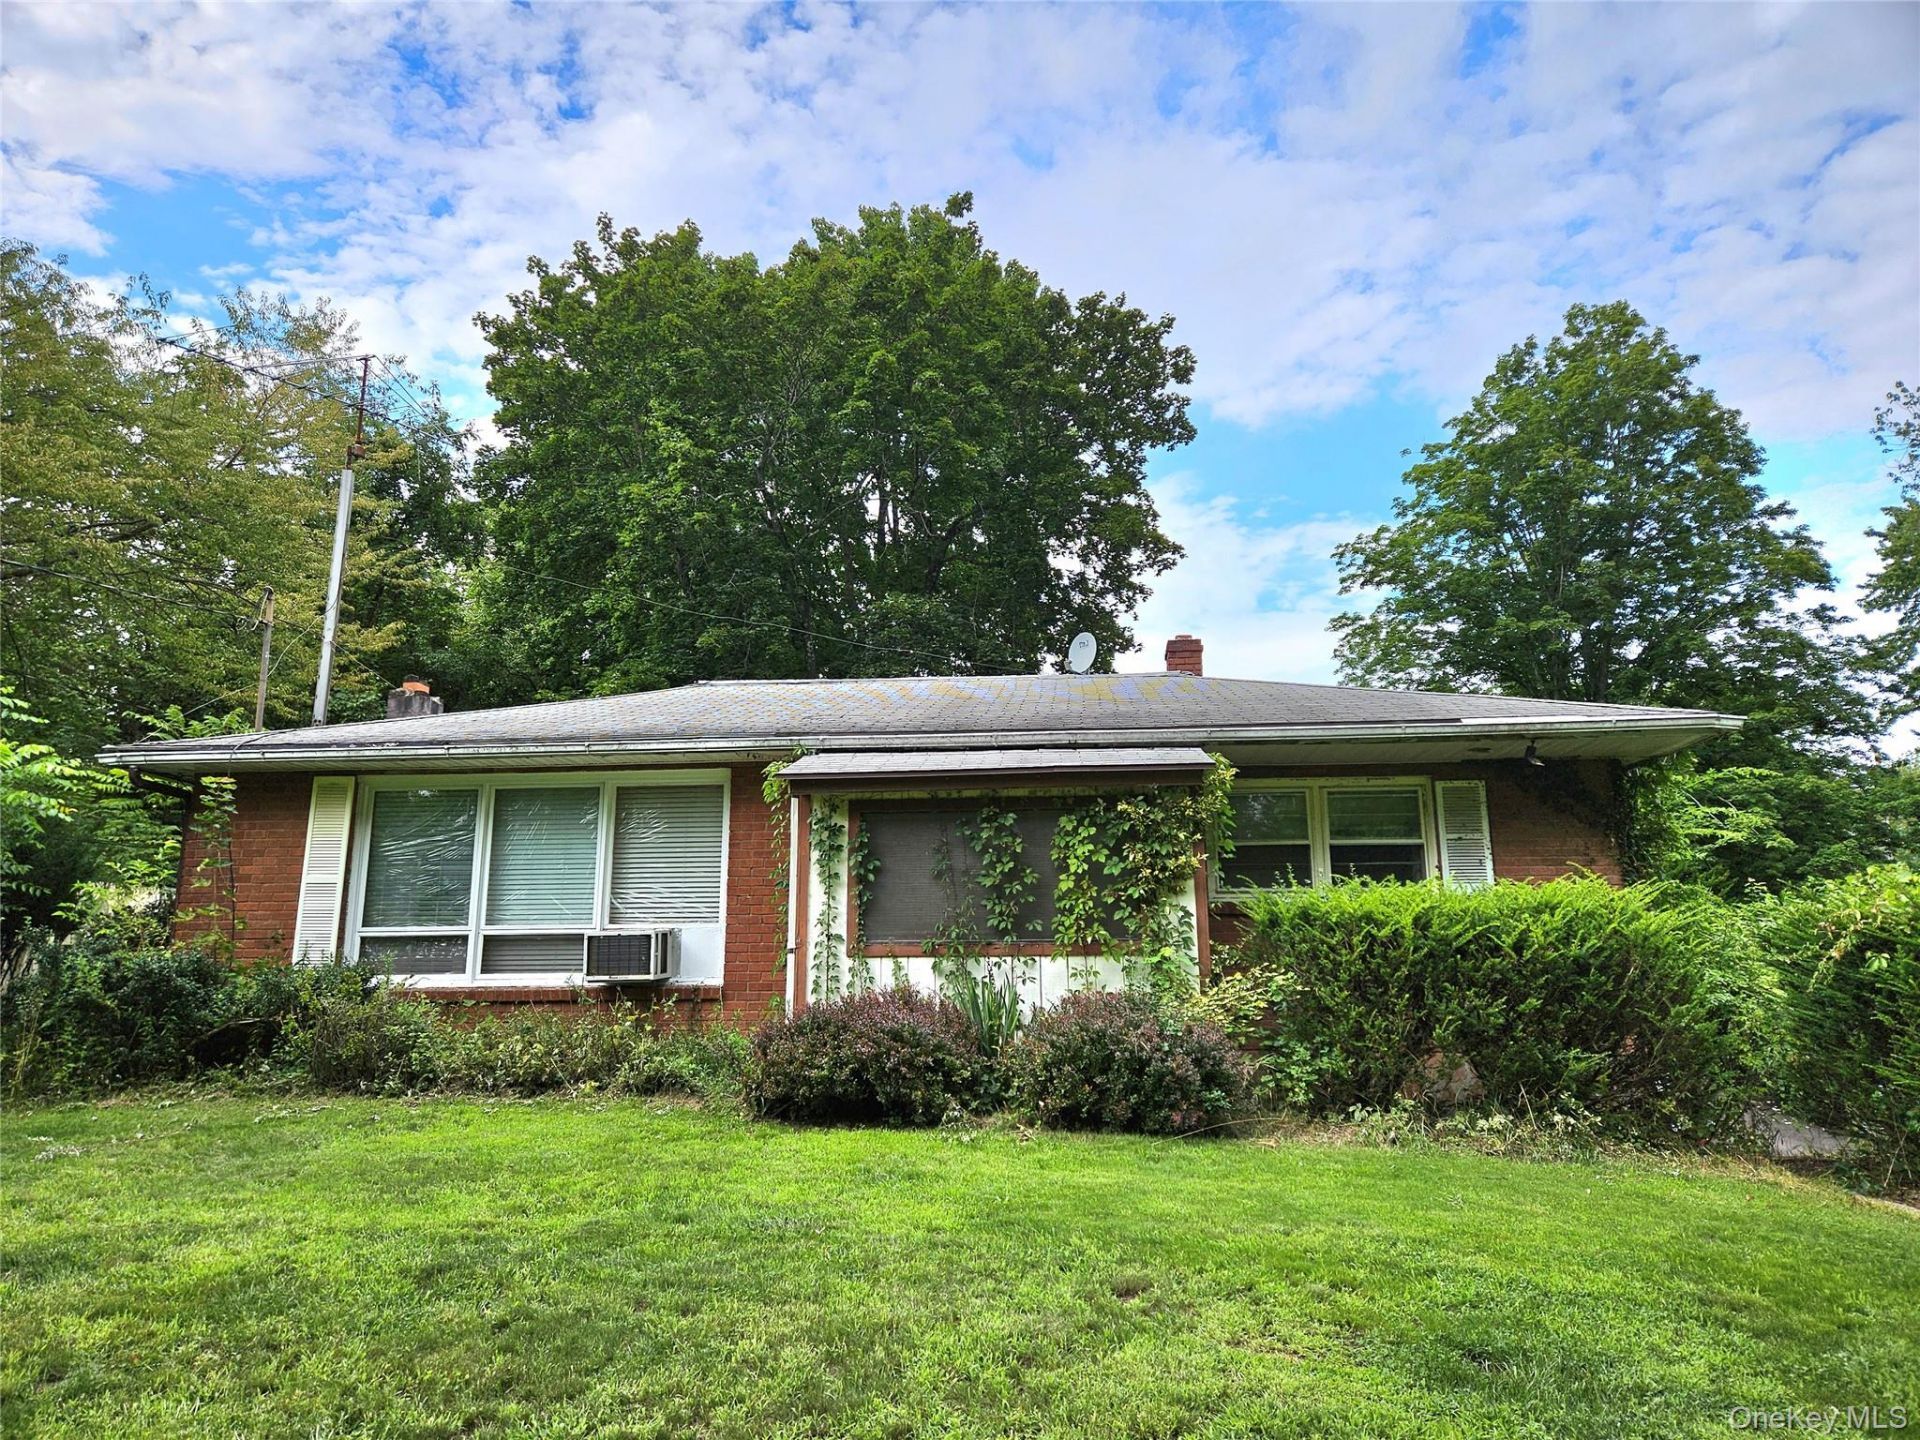
CASH ONLY! Brick Ranch! 1,760 sq. ft. 2 Bedroom, 2 Full Bath, Gleaming Hardwood Floors, Updated kitchen with Jenn Air Downdraft stove, European Cabinets, SS Appliances, Kitchen with Corian counter with stools & dinette eating area with ceramic tile floors and sliding door to 6 yr old huge cedar deck, large living room with hardwood floors & large Triple picture window. Full bath on 1st floor, large primary bedroom with double glass closet doors & hardwood floors, additional bedroom #2 has hardwood floors. Walkout Basement is partially finished with family room and den/studio/office area and full bath. There is also a workshop area in basement. Furnace & Hot Water Heater 10 yrs. young. .49 acre. There is a 1988 Mobile Home on the property, this is the reason for a Cash Sale. Mobile home has Cathedral ceilings, Vinyl floors, 2 bedrooms and 1 bath. 56 X 12 = 672 sq. ft. It has an open floor plan with one bedroom on each end and hot water heater replaced 1 yr. ago. There is a shared well for the house & mobile home but individual septic for each property. The mobile home has its own driveway off of 299 and address is 200 S. Riverside Rd. and the Ranch house has its driveway entrance off of S. Riverside Rd. This property has many possibilities. Minutes to the New Paltz Thruway exit 18 & shopping & Rail Trail. In minutes visit the village of New Paltz and see all of the restaurants and cafes and unique stores in this College Town. Right off of 299 and close to Route 9W. 10 minutes to the Mid Hudson Bridge. Great location. Visit the local farms for fresh produce just minutes away. Minutes to New Paltz College.
Property Features
Property Type: Residential - Single Family
Basement: Finished, Storage Space, Walk-Out Access
Basement: Yes
Cooling: Wall/Window Unit(s)
Heating: Baseboard, Hot Water, Oil
Home Style: Ranch
Lot Size: 0.49 Acres
Taxes: $7,480
Year Built: 1965
Amenities
First Floor Bedroom
First Floor Full Bath
Chandelier
Eat-in Kitchen
Kitchen Island
Open Floorplan
Recessed Lighting
Smart Thermostat
Storage
Washer/Dryer Hookup
Mailbox
Feature Descriptions
Appliances: Convection Oven, Dishwasher, Electric Range, Refrigerator, Tankless Water Heater
Attic: Scuttle
Days on Site: 1
Exterior: Block, Brick, Frame
Fencing: Back Yard
Flooring: Ceramic Tile, Hardwood, Linoleum
Heating Zones: 3
House Faces: South
Laundry: Laundry Room
Lot Dimensions: 100 x 213
Lot Features: Back Yard, Front Yard
Number Of Kitchens: 1
On Market Date: 2026-08-24
Parcel Number: 3200-087.011-0001-021.000-0000
Parking Features: Driveway
Parking Total: 4
Patio And Porch: Deck, Patio
Rental Term: Monthly
Road Responsibility: Public Maintained Road
Rooms Total: 6
Sewer: Septic Tank
Utilities: Electricity Available, Sewer Available, Trash Collection Private, Water Available
Water: Well
Local Schools
High School: Highland Park Community School
Middle School: Highland Middle School
Elementary School: Highland Elementary School
School District: Highland
Estimate Your Payment
Estimated Payment
$ 2,628.91 per month $1,896.20 Principal & Interest $623.33 Property Tax $109.38 Homeowner's InsuranceChange Payment Information
Listed By / Shown By
Listing By
Agency Name: RE/MAX Benchmark Realty Group
Agency Contact: 845-565-0004

Shown By
Agent Name: Barbara Meyers
Agent Phone: (516) 359-5971
Agency Title: Coldwell Banker American Homes



Member Participants (and their affiliated licensees, if applicable) shall indicate on their websites that IDX information is provided exclusively for consumers’ personal non-commercial use, that it may not be used for any purpose other than to identify prospective properties consumers may be interested in purchasing, that the data is deemed reliable but is not guaranteed by MLS GRID, and that the use of the MLS GRID Data may be subject to an end user license agreement prescribed by the Member Participant’s applicable MLS if any and as amended from time to time. MLS GRID may, at its discretion, require use of other disclaimers as necessary to protect Member Participant, and/or their MLS from liability.
Based on information submitted to the MLS GRID. All data is obtained from various sources and may not have been verified by broker or MLS GRID. Supplied Open House Information is subject to change without notice. All information should be independently reviewed and verified for accuracy. Properties may or may not be listed by the office/agent presenting the information.
Privacy Policy / DMCA Notice / ADA Accessibility


This site is hosted, designed and copyright
© 1994 - 2026 by
Delta Media Group, Inc. -- Patent Pending --
Agent License Information: 40ME0926272
198 S Riverside Road | MLS# 1040386
This single family home located at 198 S Riverside Road , Highland, NY 12528 is currently listed for sale with an asking price of $375,000. This property was built in 1965 and has 2 bedrooms and 2 full baths with 1760 sq. ft. S Riverside Road is located within the Highland school district. Search Highland real estate on barbarameyers.cbamhomes.com today.